How Thick Is Granite Countertop
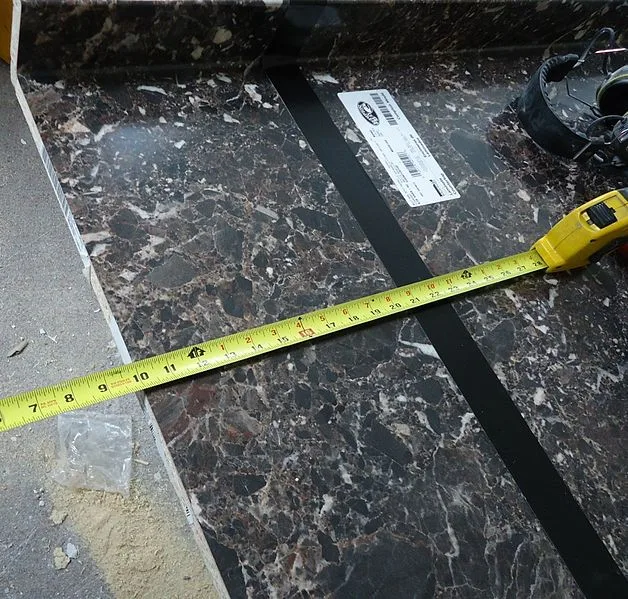
Image source: Bing (Web (fair-use with source credit))
"How thick is granite countertop?" is one of those questions that seems simple until you're standing in a stone yard trying to make a decision. The answer changes depending on where you're putting it, what's underneath it, and how far it needs to span without support. Get it wrong and you're looking at cracks, sagging, or a countertop that just doesn't feel right under your hands.
Most kitchens in the United States use 3 cm slabs, which measure about 1 3/16 inches thick. But that's not the only option, and it's not always the best one. As of 2026, the Natural Stone Institute still recommends matching thickness to your specific installation conditions.
Let's walk through what actually matters so you can make a confident choice.
Quick Answer
Standard granite countertop thickness comes in two sizes. The most common is 3 cm, which measures roughly 1 3/16 inches. The other option is 2 cm, which is about 3/4 of an inch thick.
For most kitchen installations, 3 cm is the better choice. It's strong enough to span cabinet openings without extra support. It also looks like solid stone without needing a built-up edge.
Use 2 cm for bathroom vanities, bar tops, or lightweight cabinets. It requires plywood backing for any span over 24 inches.
Why This Matters More Than You Think
Granite is heavy. A 3 cm slab weighs about 13 pounds per square foot. A standard 8-foot section of countertop can easily exceed 300 pounds.
Your cabinets, your subfloor, and your support structure all need to handle that load.
But weight isn't the only concern. Granite is also brittle. It handles compressive force well, but it's weak under tension.
Drop something heavy on an unsupported corner or let a sink cutout flex during installation, and you'll hear that awful cracking sound.
The thickness directly determines how much tension the stone can handle before it fails. A 2 cm slab under the same conditions as a 3 cm slab is roughly 40 percent weaker in bending strength.
There's also the visual side. Thicker stone looks more substantial. It feels like a premium material.
Thinner stone can look a bit flat, especially on an island where people rest their elbows. The edge profile also changes how the thickness reads visually.
Aggregate reviews from homeowners and fabricators consistently show that thickness mistakes are one of the top regrets in kitchen remodels. People either go too thin and deal with cracking, or they overbuild and spend money they didn't need to.
2 cm vs 3 cm: The Real-World Trade-Offs
| Factor | 2 cm (3/4 inch) | 3 cm (1 3/16 inches) |
|---|---|---|
| Weight per sq ft | 8-10 lbs | 12-15 lbs |
| Bending strength | Lower (needs plywood support over spans) | Higher (can span gaps without reinforcement) |
| Edge treatment | Usually laminated to appear thicker | Can be polished as solid stone edge |
| Cost (material only) | 30-50% less than 3 cm | Higher raw slab cost |
| Best for | Bathrooms, bar tops, lightweight cabinets | Kitchens, islands, large unsupported spans |
| Overhang limit | 6-8 inches max | 10-12 inches max |
| Fabrication difficulty | Easier to cut and handle | Heavier, requires more labor |
2 cm is a legitimate choice when you're working with specific constraints. Bathroom vanities rarely have spans longer than 36 inches. The tops see less abuse. A 2 cm slab with a laminated edge that brings it up to 3 cm visually can look just as good as solid 3 cm stone.
You save money on the material and reduce the load on lightweight vanity cabinets.
The catch is that 2 cm almost always needs a plywood subtop underneath it. Fabricator standards recommend a minimum 3/4-inch plywood base glued and screwed to the cabinet tops before the stone goes on. That adds labor cost and a bit of height to your countertop assembly.
3 cm is the standard for a reason. It sits directly on the cabinets without plywood. It handles undermount sinks without reinforcement in most cases. It gives you more room to play with edge profiles.
And it simply feels more solid when you lean on it.
The downside is weight. A large kitchen with an island can require structural reinforcement in the subfloor, especially in older homes. You also pay more for the slab itself, though the savings on fabrication labor (no edge laminate, no plywood) partially offset that.
Per Natural Stone Institute guidelines, 3 cm is the recommended minimum for kitchen countertops with standard cabinet construction.
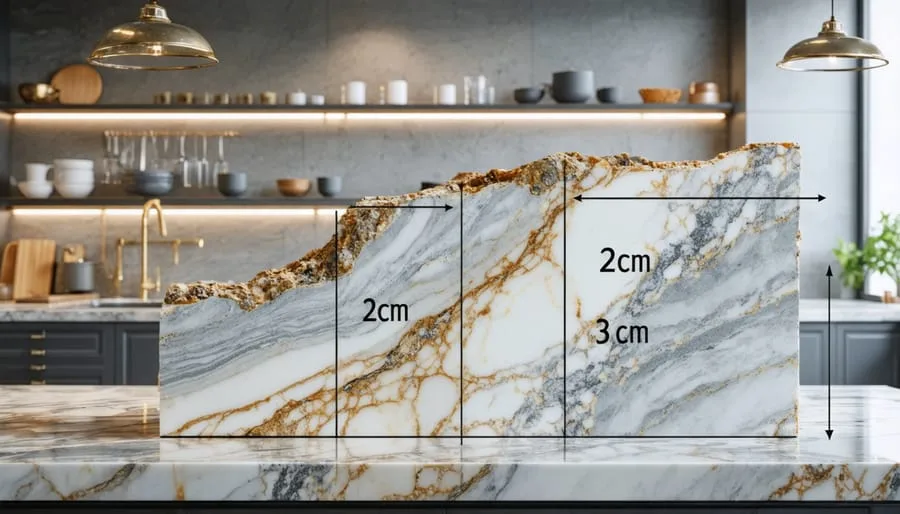
Image source: Bing (Web (fair-use with source credit))
Where Thickness Gets Tricky: Spans, Overhangs, and Sink Cutouts
This is where most homeowners get into trouble. The thickness interacts with three specific things that can cause failure.
Unsupported spans. Any section of countertop that sits over a gap without cabinet support is a span. The most common example is over a dishwasher. Standard dishwashers are 24 inches wide, and many have an open cavity above them where the countertop bridges the gap.
With 3 cm granite, a 24-inch span is fine in most cases. With 2 cm granite, that same span needs plywood support underneath or you risk cracking.
Overhangs. The unsupported edge that sticks out past the cabinet face. A breakfast bar overhang of 10 to 12 inches is common on 3 cm granite. Push it to 14 or 15 inches and you need corbel brackets or leg supports.
For 2 cm granite, keep overhangs to 6 inches maximum without reinforcement.
Sink cutouts. Undermount sinks remove a large rectangle of stone, creating a weak point. With 3 cm granite, undermount sinks are standard. With 2 cm, you need to reinforce the cutout area or use a drop-in sink instead.
Fabricators add support bars or epoxy-reinforced brackets under the sink area for 2 cm installations. That adds cost and introduces another potential failure point.
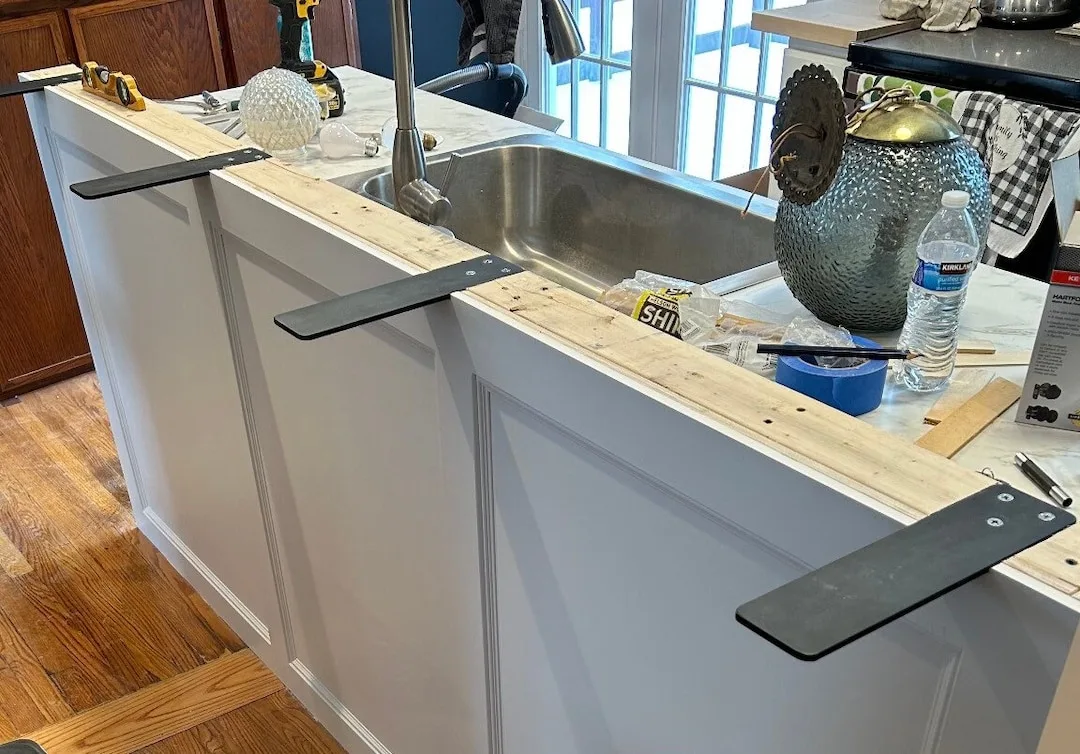
Image source: Bing (Web (fair-use with source credit))
The Hidden Problem Nobody Warns You About: What Your Cabinets Can Handle
Your cabinets have weight limits. Granite is heavy enough to push past them.
Standard stock cabinets typically have a load rating of about 600 pounds per linear foot at the base. A 3 cm granite countertop with backsplash on a 10-foot run weighs roughly 200 pounds per linear foot. Add your sink, cooktop, dishes, and appliances, and you can easily hit 350 to 400 pounds per linear foot.
That's still within the limit. But older cabinets, IKEA cabinets, or any particleboard framed units may have lower ratings. Some cabinet gables buckle under the weight of 3 cm granite over time.
Check your cabinet manufacturer's weight specifications before you order stone. If you're working with existing cabinets, verify that they're level, square, and structurally sound. A 300-pound slab sitting on cabinets that are slightly out of level creates stress points that lead to cracks.
For 2 cm granite, the weight reduction is significant. You save about 5 pounds per square foot. On a typical kitchen, that's 100 to 150 pounds total.
That can be the difference between a safe installation and one that slowly stresses your cabinet frames.
The plywood subtop question for 2 cm. Some fabricators skip the plywood to save money. Don't let them. A 2 cm slab without plywood backing over a standard 24-inch dishwasher span has a statistically significant failure rate.
The Natural Stone Institute's guidelines specify plywood for 2 cm installations, and reputable fabricators follow that standard.
If a fabricator tells you 2 cm is fine without plywood, get a second quote.
Common Mistakes That Cost Homeowners Thousands
Assuming thicker is always better. A 3 cm slab on a bathroom vanity is overkill. You're paying more for material that doesn't need the extra strength. The weight can also stress lightweight vanity cabinets.
Use 2 cm in bathrooms and save the money.
Forgetting to account for the edge build-up. When you choose a 2 cm slab, the edge is usually laminated with an extra strip of granite to make it look like 3 cm. The built-up edge adds about an inch of material to the front. If you're tight on clearance for your dishwasher or range, that extra inch can create a fit problem.
Not verifying cabinet level before installation. This causes cracks more than any other single factor. Your cabinets need to be within 1/8 inch of level across the entire run. Granite doesn't bend.
If the cabinets dip or twist, the stone sits on high points and leaves gaps underneath.
Letting the overhang run too far. A 12-inch overhang on 3 cm granite is fine for normal use. But if you plan to sit at a breakfast bar, step it back to 10 inches. The extra leverage from someone putting their full weight on the edge creates bending forces that exceed what the stone can handle.
Using 2 cm granite for an outdoor kitchen. Outdoor kitchens get temperature swings that indoor counters don't. Direct sunlight heats the stone unevenly. The thinner stone is more susceptible to thermal stress.
Stick with 3 cm for outdoor installations.
Edge Profiles: How Thickness Changes the Look
The edge profile you choose changes how thick your countertop reads visually. A 3 cm slab with a simple eased edge looks clean and substantial. That same slab with a full bullnose profile feels chunkier and more traditional.
With 2 cm granite, the edge is almost always laminated to build it up. You pay extra for the lamination labor, but you can choose any edge profile without worrying about the stone looking thin.
The most common profiles are eased, bullnose, bevel, and ogee. An eased edge is a simple 90-degree corner with a slight round-over. It works well with modern kitchens and doesn't add cost.
Bullnose edges are fully rounded. They feel soft under your hands. Bevel edges have a 45-degree cut at the top.
Ogee edges are decorative with an S-curve profile, but they cost more and collect dust.
Your fabricator can show you samples of each profile on both 2 cm and 3 cm stone.
Sealing and Maintenance by Thickness
Both 2 cm and 3 cm granite need the same sealing routine. Thickness doesn't change how porous the stone is. The sealer penetrates the surface layer regardless of slab depth.
Plan to seal your granite once a year. Test it every six months with a water droplet on the countertop. If the water beads up, the seal is still working.
If it darkens the stone and soaks in, it's time to reseal.
The only maintenance difference between thicknesses is edge care. Laminated edges on 2 cm stone have a glue line that can weaken over time. Avoid placing hot pans directly on a laminated edge.
Keep water from pooling along the front edge for extended periods.
Solid 3 cm edges don't have this vulnerability. The edge is one continuous piece of stone.
Fabrication Quality: What to Look For
The best thickness won't save you from poor fabrication. The quality of the cut, polish, and installation matters more than the stone itself.
Look at the corners and edges of the finished slab. They should be crisp and smooth. Run your finger along the edge.
If you feel rough spots or slight waves, the fabricator didn't finish the polish properly.
Check the seam between two slabs if your countertop requires one. A good seam is barely visible. You should be able to run your fingernail across it without catching.
Ask about the sink cutout. The fabricator should reinforce the cutout area, especially with undermount sinks. On 2 cm stone, that reinforcement is critical.
On 3 cm stone, it's still good practice.
Verify that the fabricator uses a full spread of silicone adhesive, not just dabs. Dabs leave gaps where the stone can flex. Full coverage distributes the weight evenly.
Your fabricator should also provide a warranty that covers cracking from normal use. Read the warranty before you pay the deposit.
The Final Decision: Which Thickness Should You Choose?
Choose 3 cm granite if:
- You have standard kitchen cabinets in good condition
- Your countertop spans over 24 inches without support
- You want an undermount sink
- You prefer a solid stone edge without lamination
- Weight is not a concern for your floor structure
Choose 2 cm granite if:
- You're installing on bathroom vanities or bar tops
- Your cabinets have lower weight ratings
- You're on a tighter material budget
- You need to reduce overall weight on the floor
- You're fine with a laminated edge and plywood subtop
When to Walk Away and Call a Pro
Your kitchen has odd spans or angles. If your countertop runs over 36 inches without cabinet support, the load calculations get more complex. A fabricator will run those numbers and recommend reinforcement.
You're working with non-standard cabinet construction. IKEA cabinets use a different framing system than traditional face-frame cabinets. They handle weight differently. Your fabricator should inspect the cabinet layout before quoting.
You want a waterfall edge or mitered corner. These details require precise cutting and polishing that's difficult to get right without professional equipment.
Your home was built before 1980. Older homes often have framed floors that weren't designed for the concentrated load of stone countertops. A structural assessment is worth the cost.
You're not sure about your fabricator's experience. Ask how many granite countertops they've installed. Ask about warranty coverage for cracking. Ask if they follow Natural Stone Institute standards.
A good fabricator answers these questions confidently. A bad one dodges them.
When you find a professional you trust, listen to them. They've seen the failures. They know which thickness works for your specific layout.
The extra cost of good fabrication is nothing compared to replacing a cracked slab.
Frequently Asked Questions
Is 2 cm granite strong enough for a kitchen?
It can be, but only with proper support. You need a 3/4-inch plywood subtop glued and screwed to the cabinet tops before the stone goes on. Without that backing, 2 cm granite over a dishwasher span has a higher risk of cracking.
Does thicker granite cost more?
Yes, but the total installed cost difference is smaller than the material price suggests. The raw slab cost for 3 cm is 30 to 50 percent higher. But 2 cm requires additional labor for edge lamination and plywood installation.
Can you make 2 cm granite look like 3 cm?
Yes. Fabricators glue an extra strip of granite to the front edge to build it up to 3 cm visually. The edge is then polished to match.
It looks identical to solid 3 cm stone once installed.
How much overhang is safe for 3 cm granite?
10 to 12 inches without additional support. Beyond 12 inches, you need corbel brackets or leg supports. For 2 cm granite, keep overhangs to 6 inches max.
Does granite thickness affect sealing requirements?
No. Both 2 cm and 3 cm granite need sealing on the same schedule. Plan to seal once a year.
Test every six months with a water droplet.
Can I use 3 cm granite on IKEA cabinets?
Yes, but check the weight rating of your specific cabinet model. Some IKEA lines can't handle the load. You may need a plywood subtop to distribute the weight or reinforcement to the cabinet gables.
Ask your fabricator to inspect before fabrication.

Similar Posts